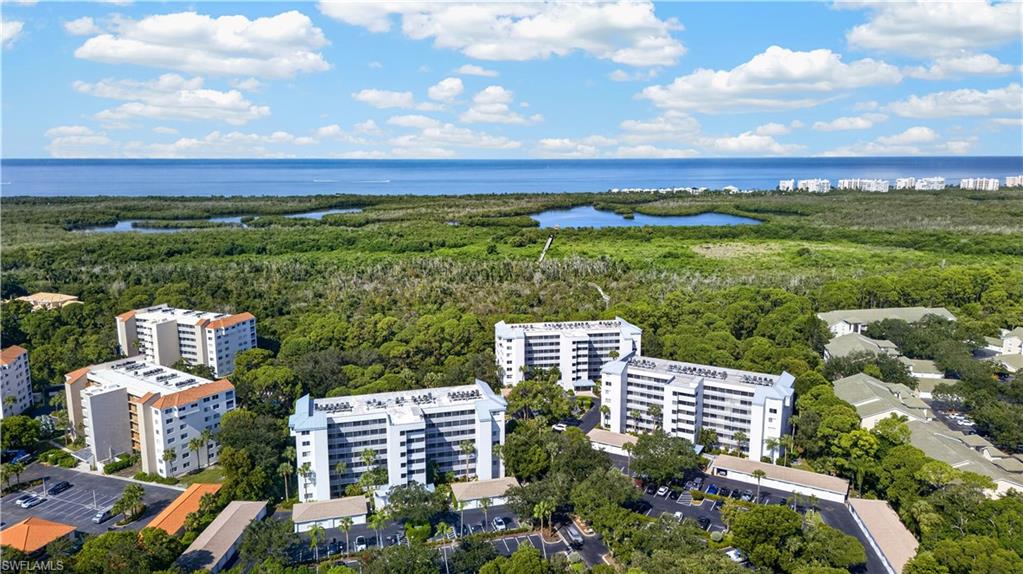
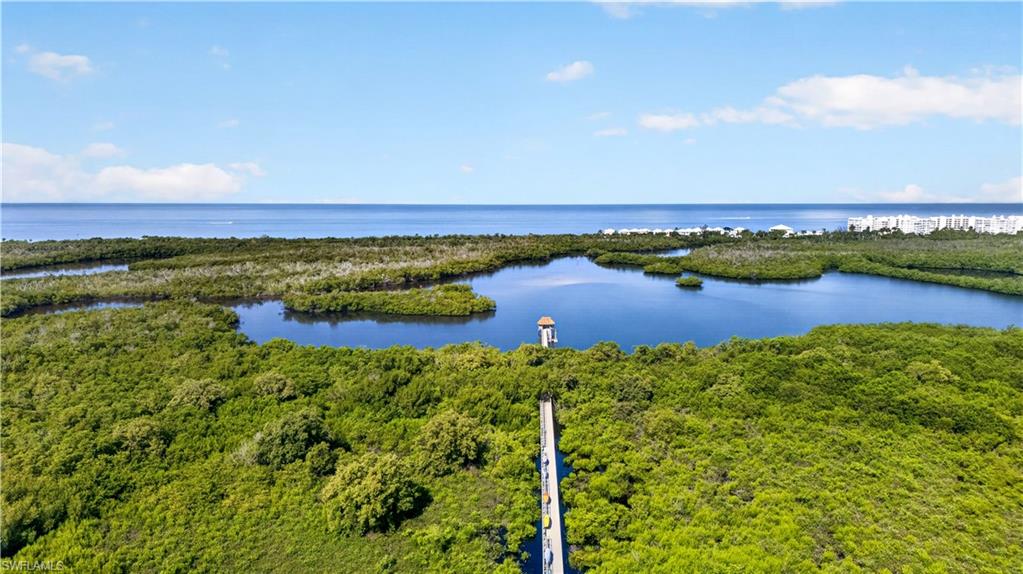
Aerial view of white condominium buildings beside coastal wetlands, with the Gulf stretching across the horizon.
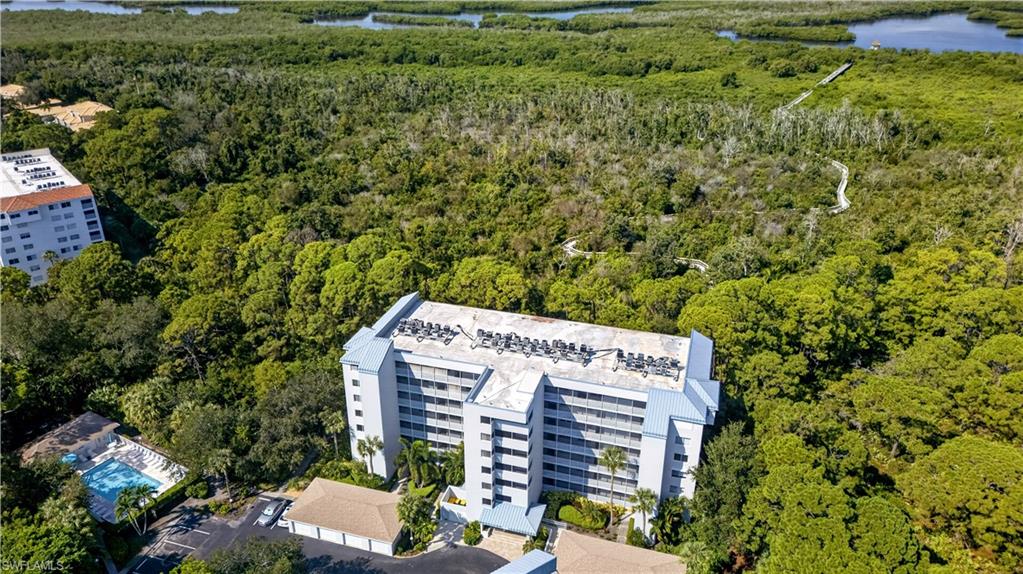
Aerial view of a condominium beside a pool, surrounded by wooded wetlands and waterways.
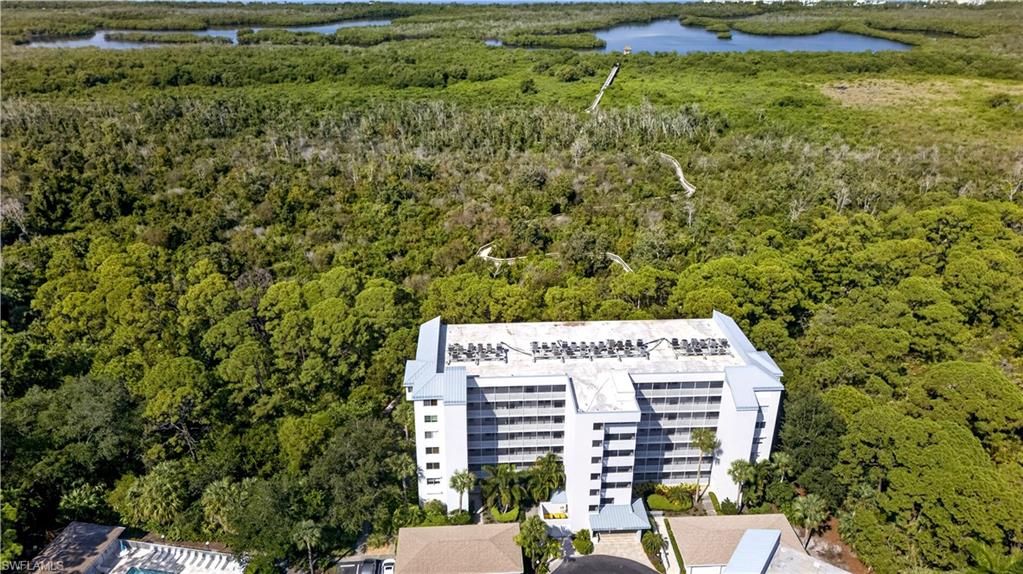
Aerial view of a white condominium building surrounded by green wetlands and winding waterways.
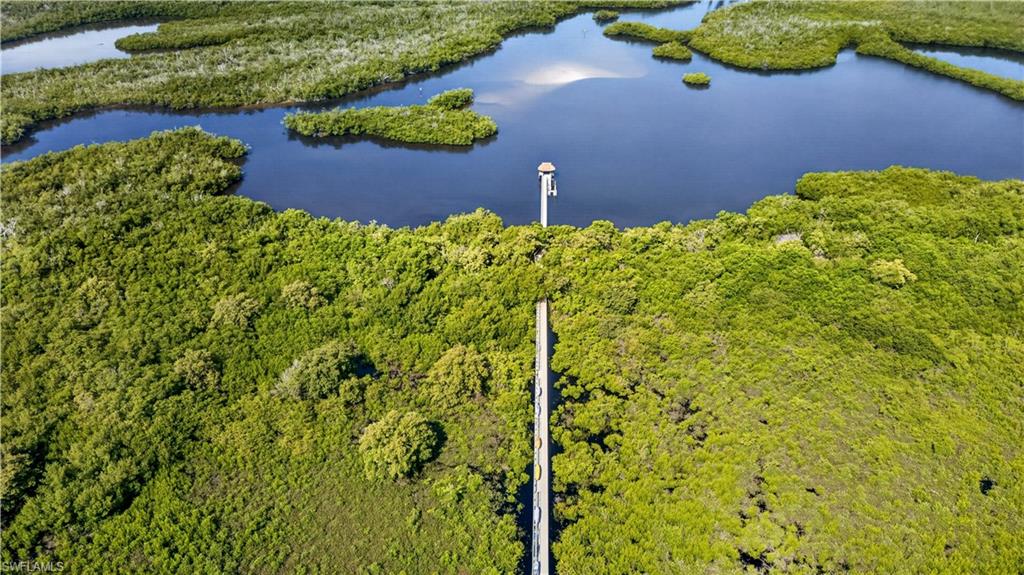
Aerial view of a waterway amid green wetlands, with a straight walkway leading to a small tower.
Aerial view of coastal wetlands, a blue lagoon, and the Gulf horizon.
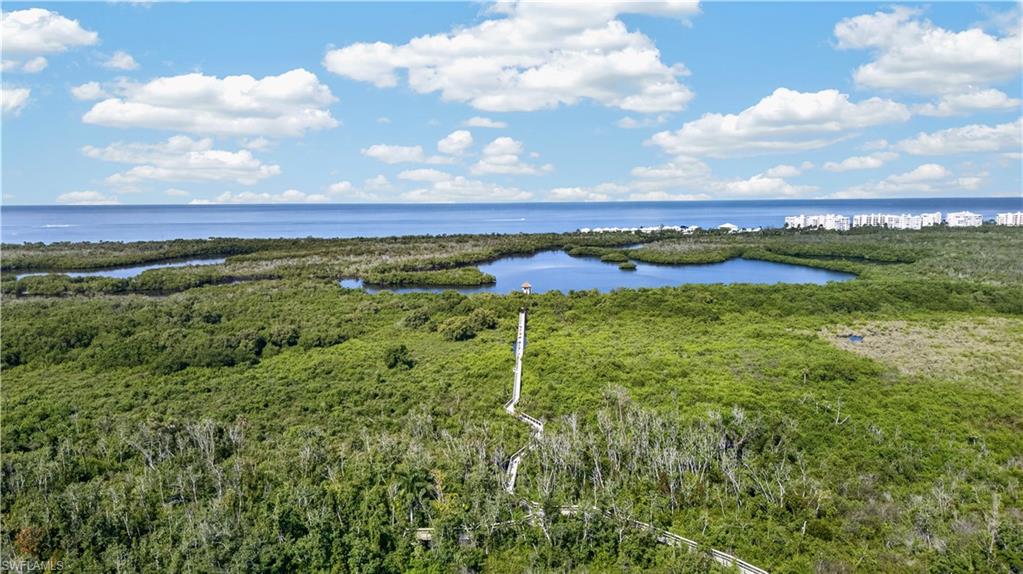
Aerial view of coastal wetlands and ponds, with a boardwalk and the Gulf beyond.
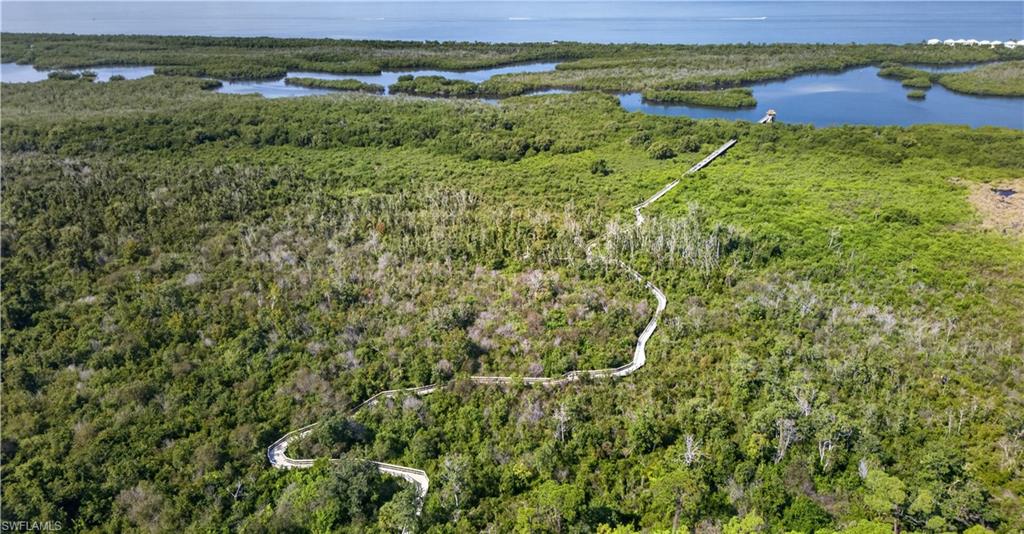
Aerial view of mangrove wetlands with winding boardwalks and blue waterways.
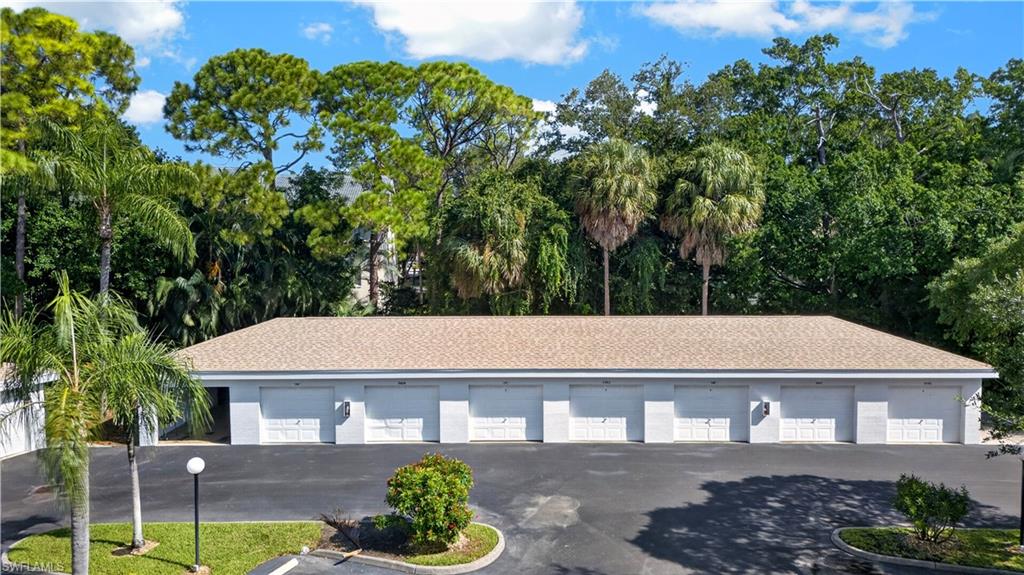
Row of white garage units beside a paved driveway, backed by palm trees.
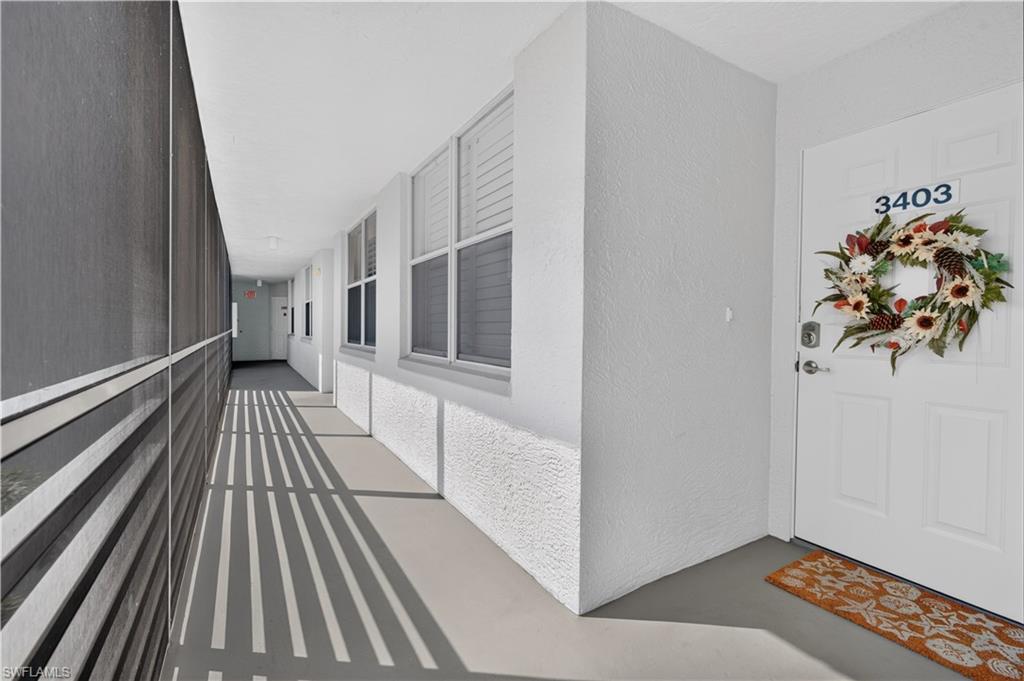
Covered condominium corridor with unit 3403’s wreath-decorated entry door and striped shadows.
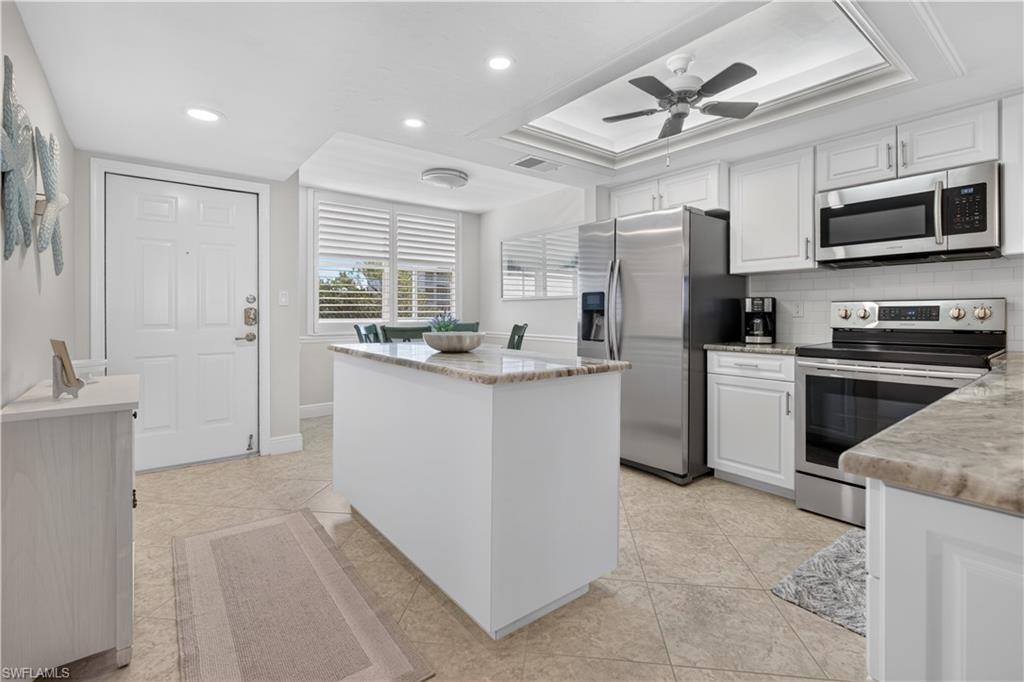
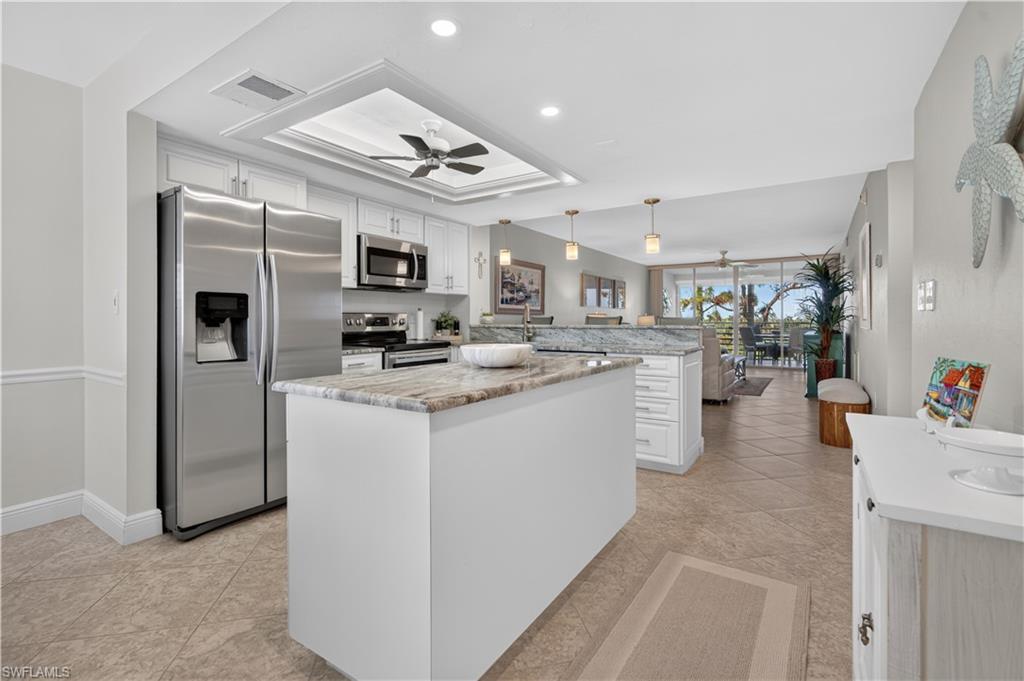
White kitchen with a stone-topped island, stainless steel appliances, plantation shutters, and ceiling fan.
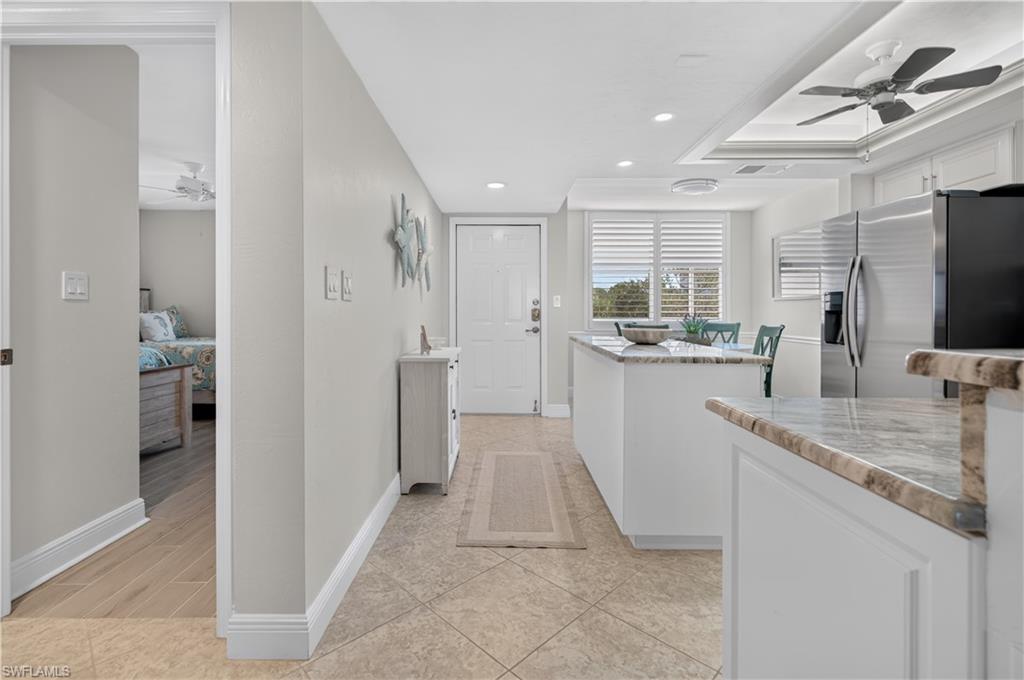
Bright kitchen with white cabinets, a stone-topped island, stainless steel appliances, and plantation shutters.
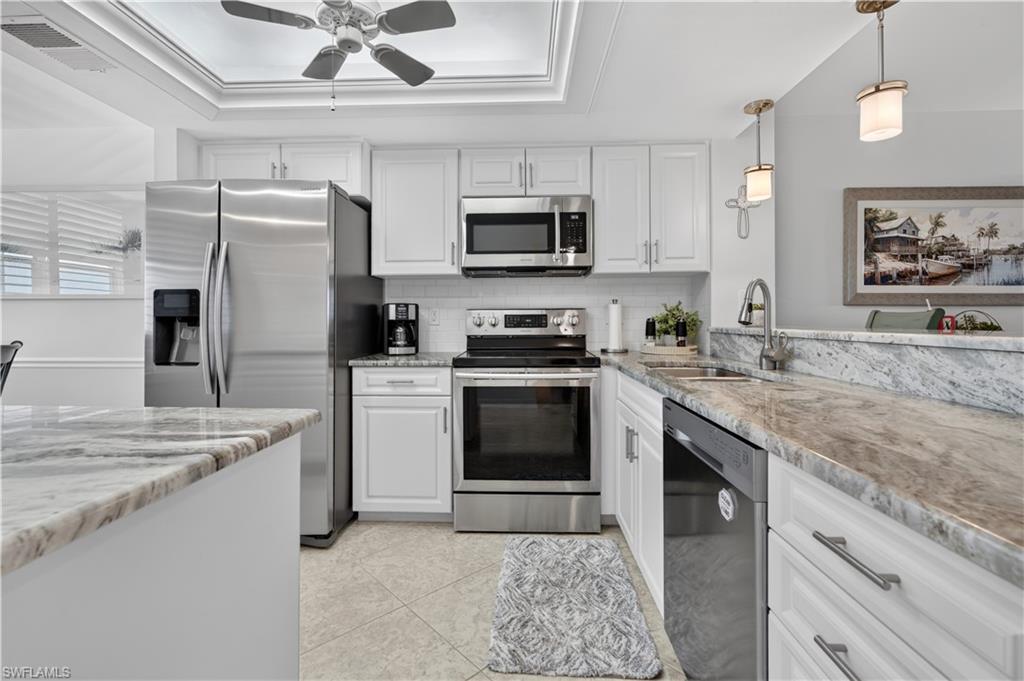
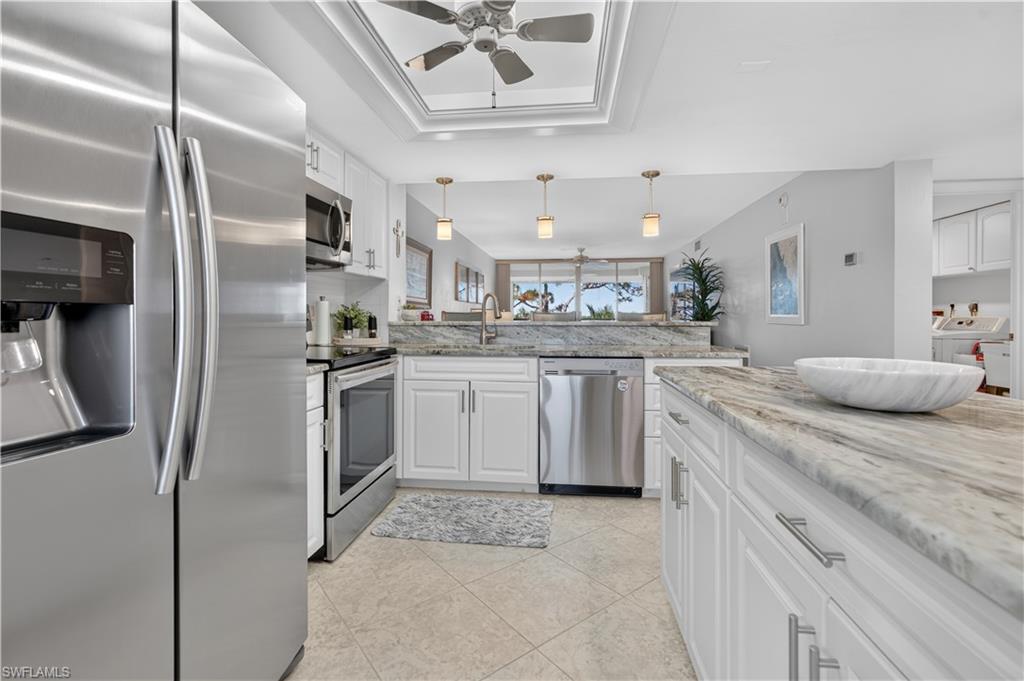
Bright white kitchen with marble-look counters, stainless steel appliances, and a ceiling fan.
Kitchen with a large stone island, stainless steel appliances, and sliding doors to a palm-lined view.
Bright kitchen with white cabinets, stone counters, stainless steel appliances, and a long island.
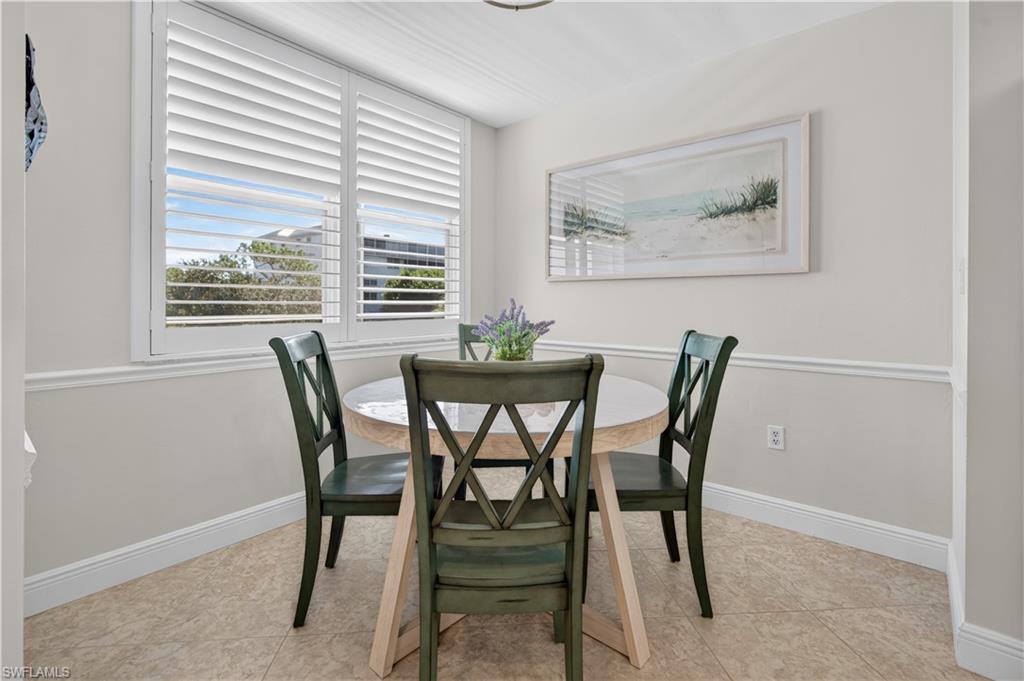
Dining nook with a round table, dark green chairs, and white plantation shutters.
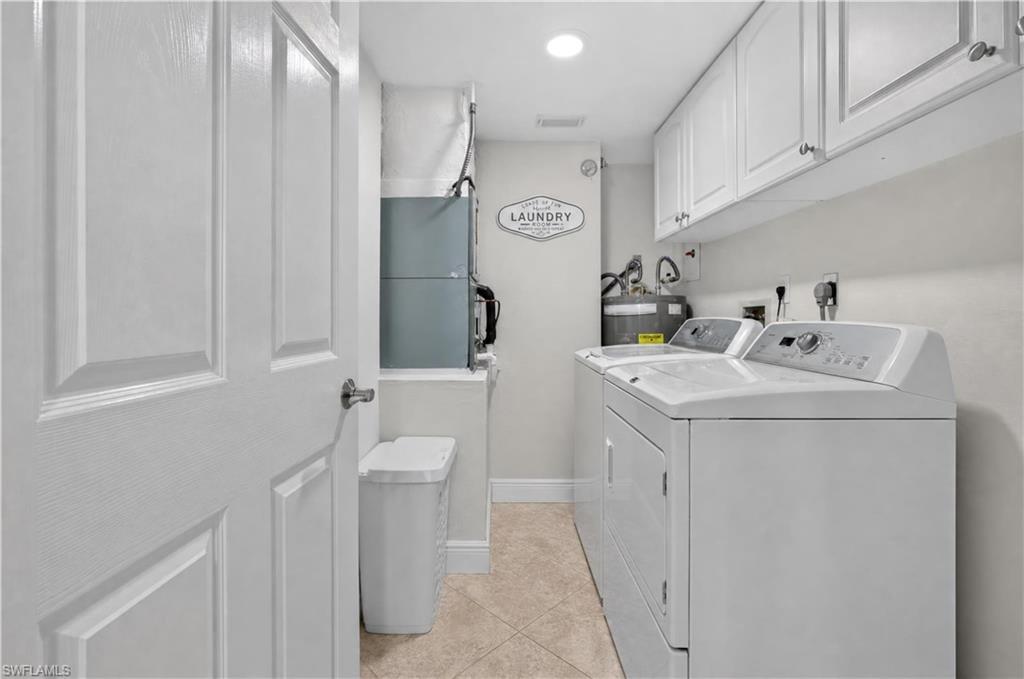
Laundry room with white washer and dryer, upper cabinets, and a tiled floor.
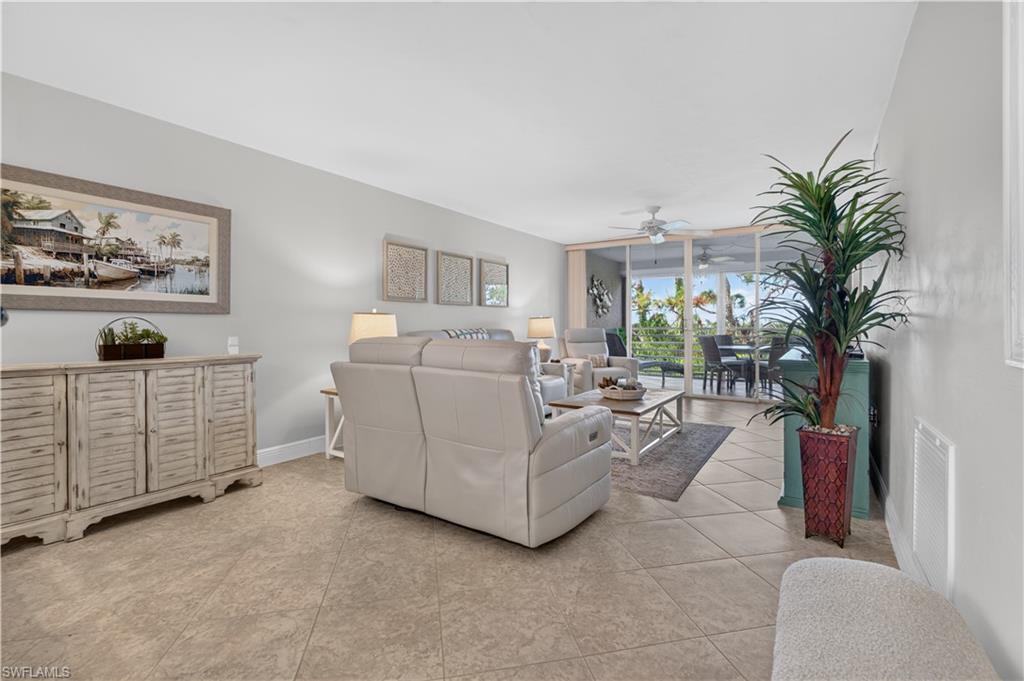
Living room with beige leather seating and sliding doors opening to a screened lanai.
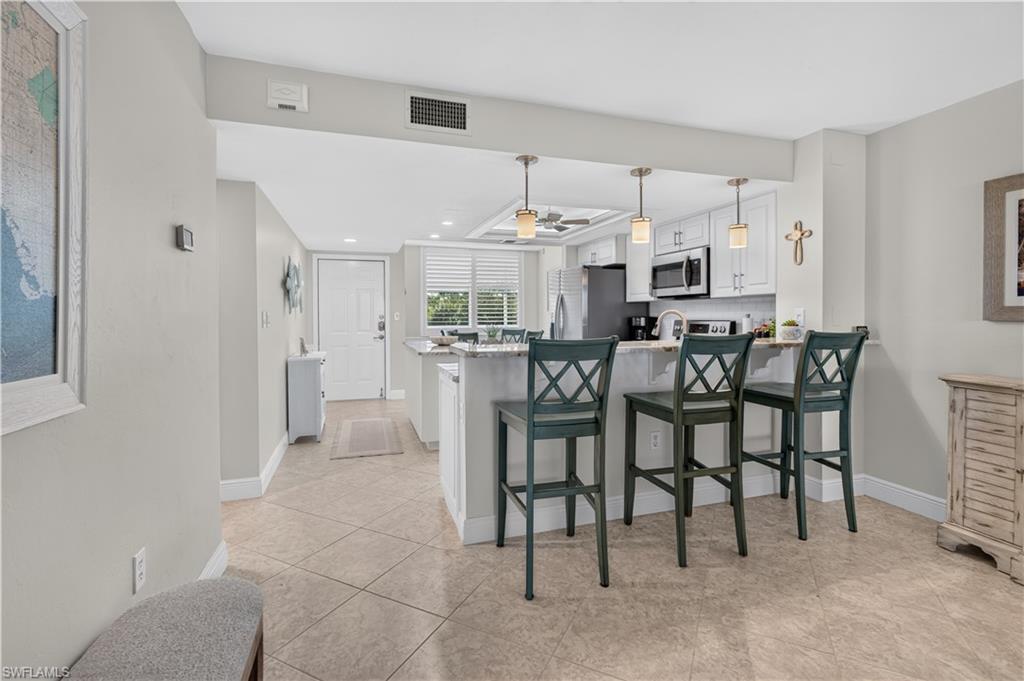
Open kitchen with a gray island, three dark green bar stools, white cabinets, and stainless steel appliances.
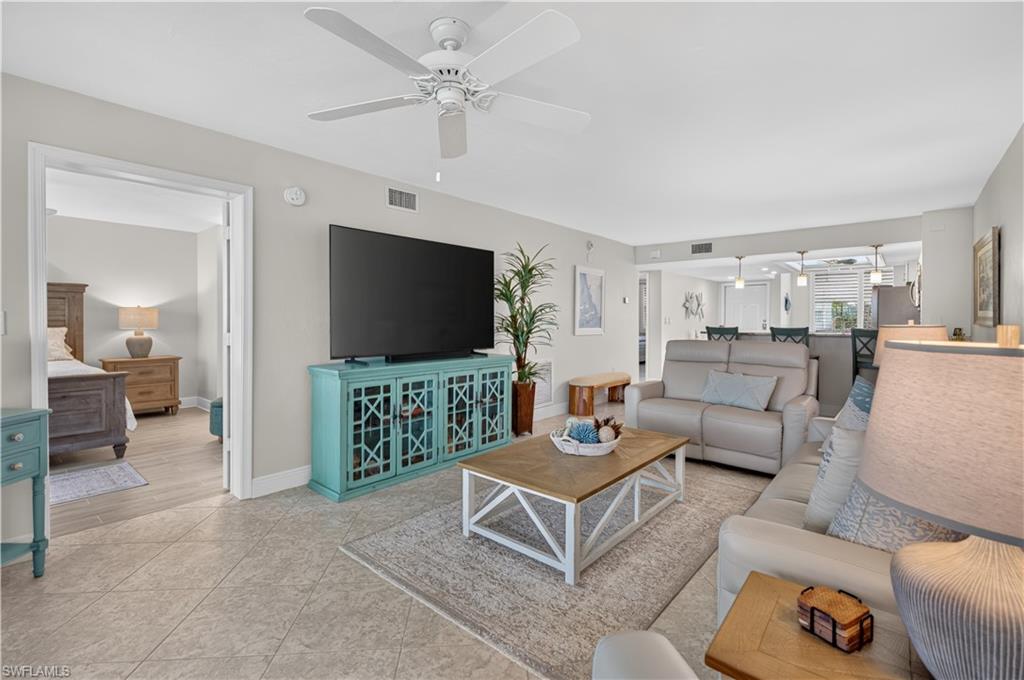
Living room with beige sofas, turquoise TV console, and an open doorway to a bedroom.
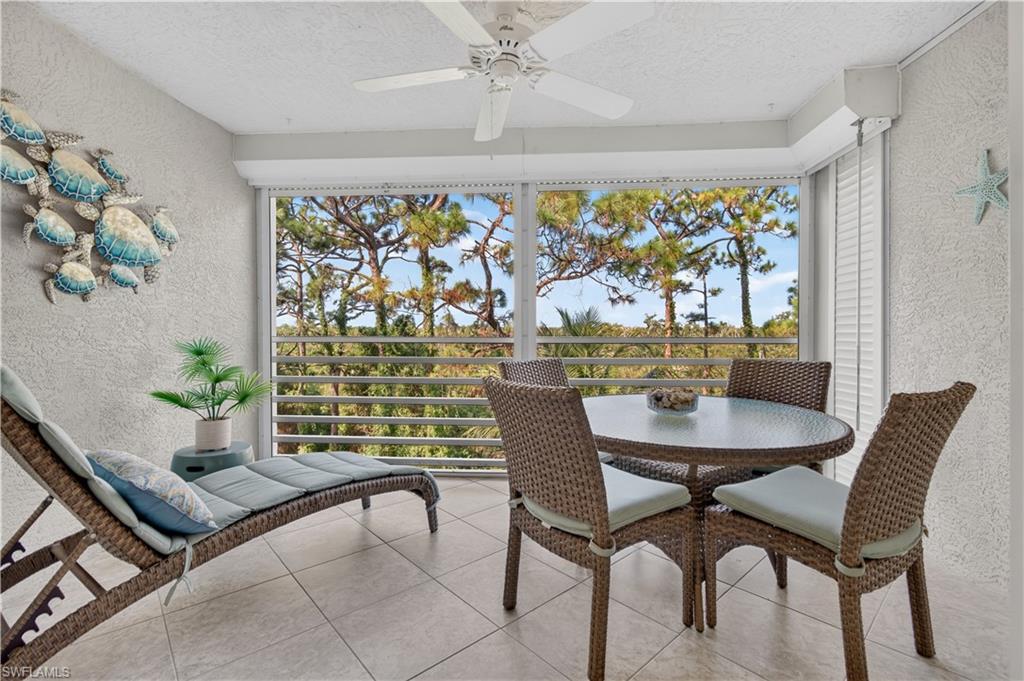
Furnished screened lanai with wicker dining and lounge seating, looking out to pine trees.
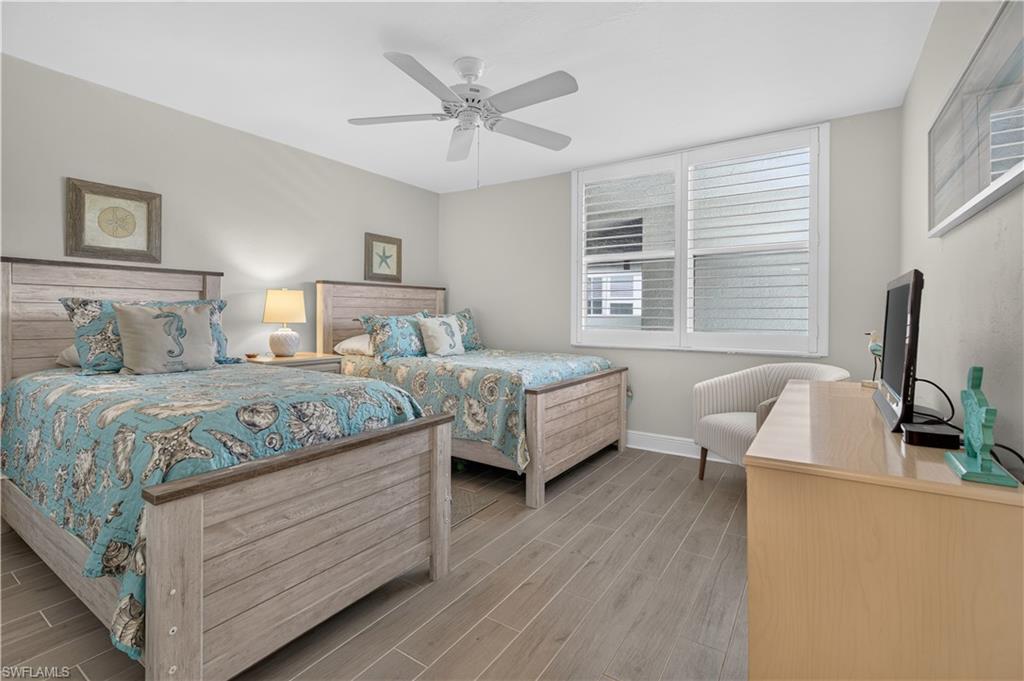
Bedroom with two beds, blue patterned bedding, white shutters, and a desk.
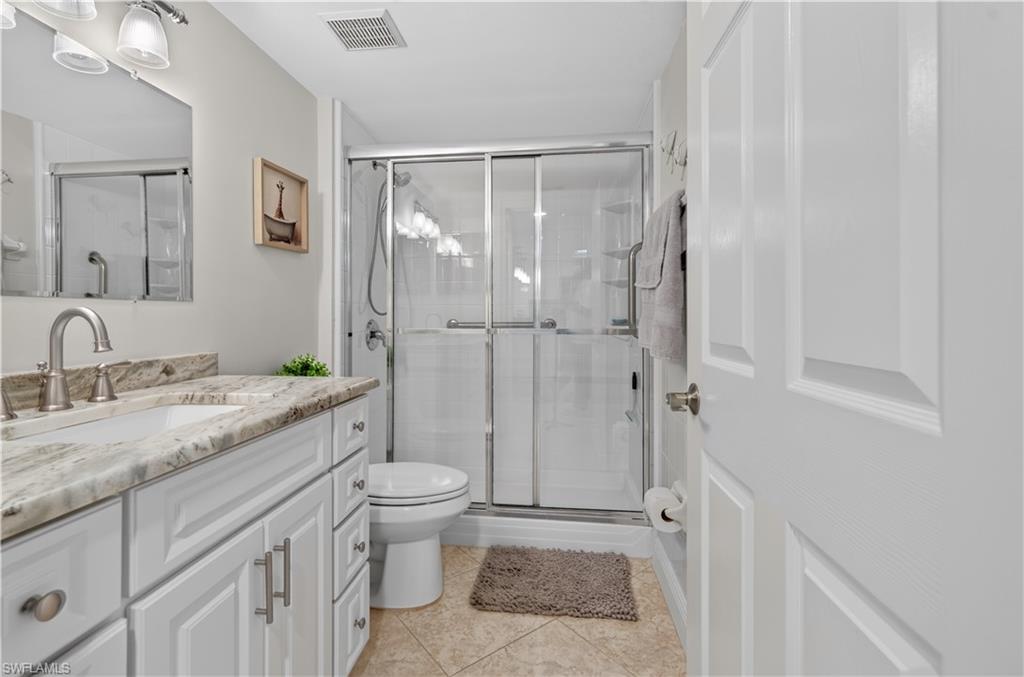
Bathroom with a marble-look vanity and glass-enclosed shower.
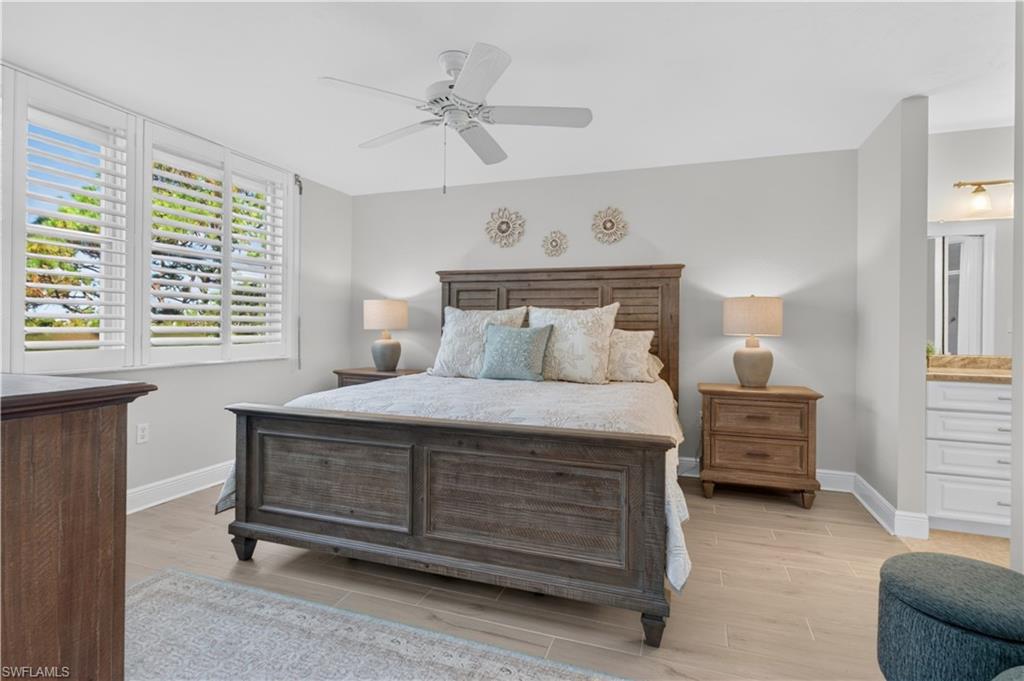
Furnished bedroom with a dark wood bed, plantation shutters, and an adjoining bathroom doorway.
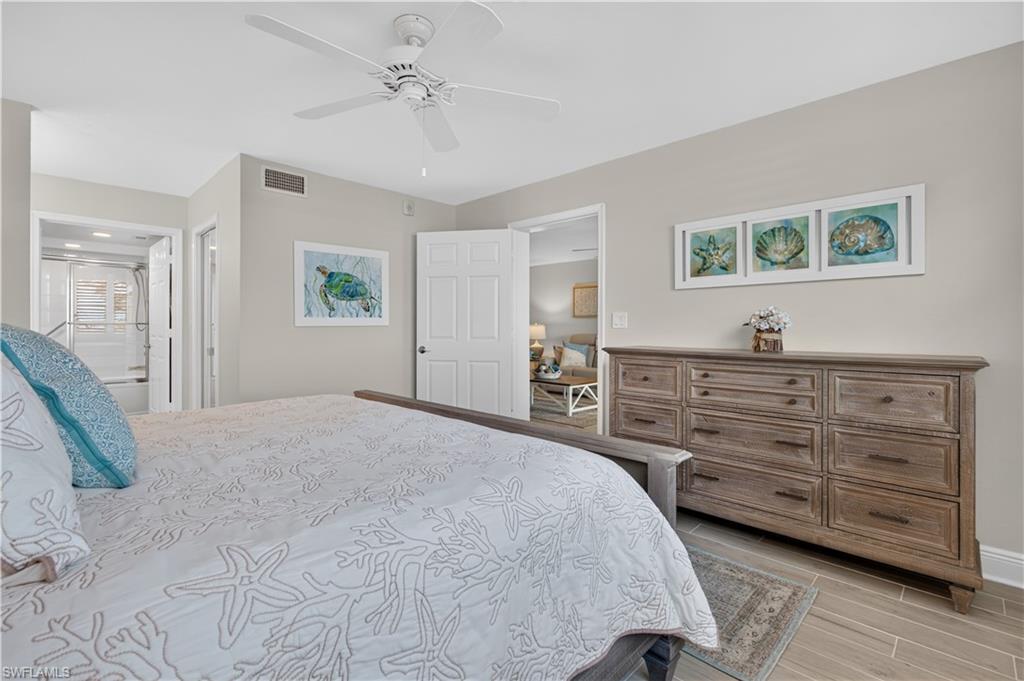
Furnished bedroom with coastal-patterned bedding, a wood dresser, and framed sea-life artwork.
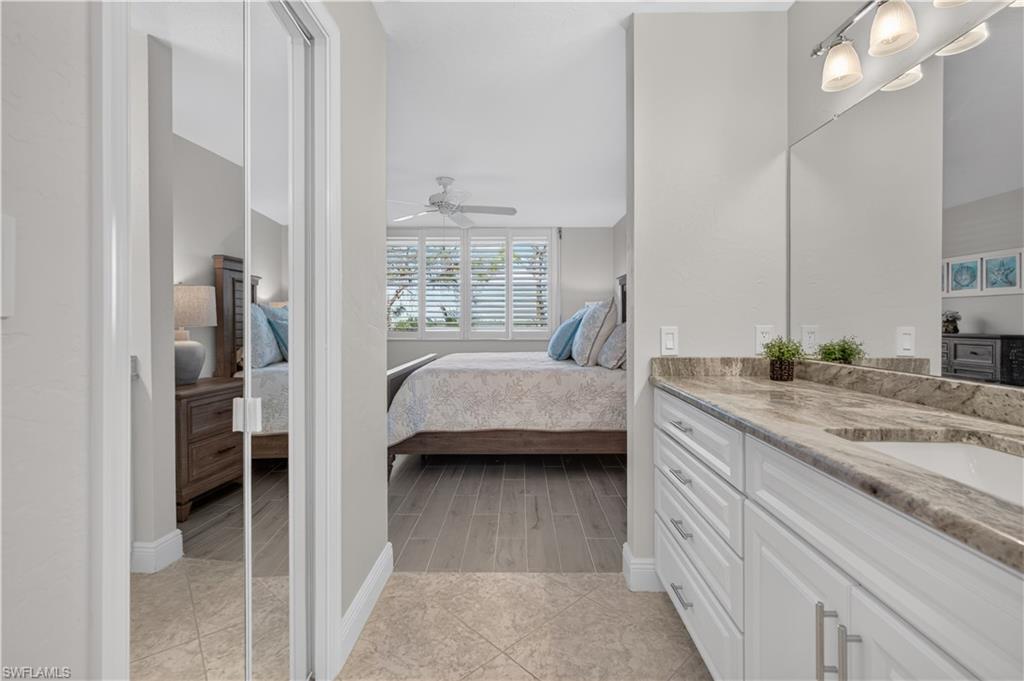
Bathroom vanity opening to a bedroom with plantation shutters and a ceiling fan.
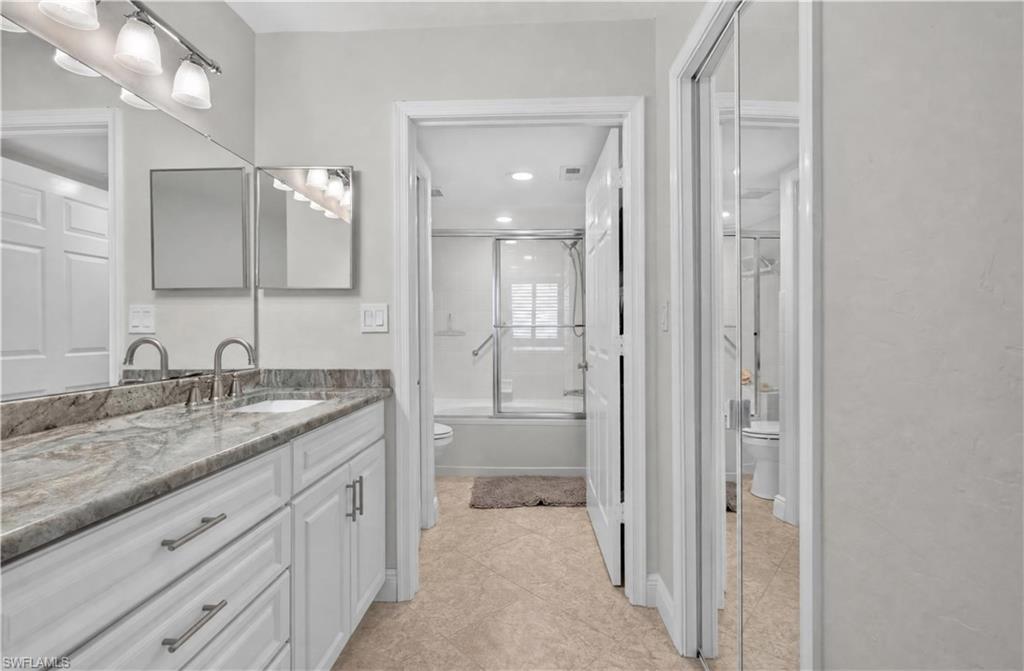
Bathroom with a double vanity and stone counters beside a bathtub-shower with sliding glass doors.
SEE ALL PHOTOS
Aerial view of white condominium buildings beside coastal wetlands, with the Gulf stretching across the horizon.
Aerial view of a condominium beside a pool, surrounded by wooded wetlands and waterways.
Aerial view of a white condominium building surrounded by green wetlands and winding waterways.
Aerial view of a waterway amid green wetlands, with a straight walkway leading to a small tower.
Aerial view of coastal wetlands, a blue lagoon, and the Gulf horizon.
Aerial view of coastal wetlands and ponds, with a boardwalk and the Gulf beyond.
Aerial view of mangrove wetlands with winding boardwalks and blue waterways.
Row of white garage units beside a paved driveway, backed by palm trees.
Covered condominium corridor with unit 3403’s wreath-decorated entry door and striped shadows.
White kitchen with a stone-topped island, stainless steel appliances, plantation shutters, and ceiling fan.
Bright kitchen with white cabinets, a stone-topped island, stainless steel appliances, and plantation shutters.
Bright white kitchen with marble-look counters, stainless steel appliances, and a ceiling fan.
Kitchen with a large stone island, stainless steel appliances, and sliding doors to a palm-lined view.
Bright kitchen with white cabinets, stone counters, stainless steel appliances, and a long island.
Dining nook with a round table, dark green chairs, and white plantation shutters.
Laundry room with white washer and dryer, upper cabinets, and a tiled floor.
Living room with beige leather seating and sliding doors opening to a screened lanai.
Open kitchen with a gray island, three dark green bar stools, white cabinets, and stainless steel appliances.
Living room with beige sofas, turquoise TV console, and an open doorway to a bedroom.
Furnished screened lanai with wicker dining and lounge seating, looking out to pine trees.
Bedroom with two beds, blue patterned bedding, white shutters, and a desk.
Bathroom with a marble-look vanity and glass-enclosed shower.
Furnished bedroom with a dark wood bed, plantation shutters, and an adjoining bathroom doorway.
Furnished bedroom with coastal-patterned bedding, a wood dresser, and framed sea-life artwork.
Bathroom vanity opening to a bedroom with plantation shutters and a ceiling fan.
Bathroom with a double vanity and stone counters beside a bathtub-shower with sliding glass doors.
Courtesy of Carla Alvear, Coldwell Banker Realty, 239-601-0122
For Sale

270 Naples Cove DR #3403

270 Cove DR 3403, NAPLES, FL 34110

$395,500
Welcome to Naples Cove at Bay Forest, where peaceful natural surroundings meet an exceptional North Naples lifestyle. This beautifully maintained 2-bedroom, 2-bath condominium offers comfortable Florida living in one of the area's most distinctive gated communities. A standout feature of this residence is its Deeded PRIVATE GARAGE--a highly desirable and limited amenity within Naples Cove--providing secure parking and valuable additional storage.

Enjoy the relaxed Southwest Florida lifestyle from your screened lanai, or step outside and discover everything Bay Forest has to offer. Set among approximately 150 acres of preserved natural beauty, the community features more than two miles of scenic walking and biking paths and an impressive 2,500-foot boardwalk winding through the preserve and mangroves to the back bay and Chickee Hut, where residents can enjoy beautiful sunsets, wildlife, fishing, and access for kayaking and canoeing.

Bay Forest offers an outstanding collection of recreational amenities, including tennis, pickleball, bocce, fitness center, swimming pools, clubhouse, library, social activities and community events. Whether you prefer an active morning on the courts, a peaceful walk through the preserve, a workout at the fitness center, or an evening sunset by the water, there is something here for every lifestyle.

2
beds

2
baths

1,267 Sq.Ft. LIVING AREA

Carla Alvear

Carla Alvear

Features & Amenities

Interior

  • total bedrooms2
  • Total bathrooms2
  • full bathrooms2
  • Flooring Tile
  • APPLIANCES Electric Cooktop, Dishwasher, Disposal, Dryer, Microwave, Range, Refrigerator, Refrigerator/Freezer, Refrigerator/Icemaker, Washer
  • other interior Features Pantry

Area & Lot

  • Status For Sale
  • Living Area1,267 Sq.Ft.
  • Total Area1,267 Sq.Ft.
  • MLS® ID226033862
  • TypeCondo
  • YEAR BUILT1994
  • Architecture StylesMid Rise (4-7)
  • Water FrontageNone
  • View DescriptionPreserve
  • Elementary SchoolNORTH PARK ELEMENTARY SCHOOL
  • Middle SchoolNORTH NAPLES MIDDLE SCHOOLY3
  • High SchoolGULFCOAST HIGH SCHOOL

Exterior

  • STORIES7
  • Garage Space1.0
  • water SourceCentral
  • PoolCommunity
  • roofBuilt-Up
  • parkingDetached
  • HEAT TYPECentral Electric
  • AIR CONDITIONINGCeiling Fan(s), Central Electric
  • SubstructureConcrete Block
  • HOA AmenitiesBarbecue, Bike And Jog Path, Bocce Court, Business Center, Clubhouse, Park, Pool, Community Room, Fitness Center, Fishing Pier, Library, Pickleball, Racquetball, Shuffleboard Court, Sidewalk, Tennis Court(s)
  • security FeaturesGated Community
  • other exterior FeaturesTennis Court(s)

Financial

  • Sales Price$395,500
  • Real Estate Tax $2,610/yr
  • HOA $12,400/yr
  • Zoning RMF-6
Aerial view of a condominium beside a pool, surrounded by wooded wetlands and waterways.

Schedule a Showing

We would love to show you our beautiful property. Please select your preferred date and time below. An agent will be in touch shortly to confirm your appointment.

Schedule a Showing

We would love to show you our beautiful property. Please select your preferred date and time below. An agent will be in touch shortly to confirm your appointment.

Thank you for your interest in 270 Cove DR 3403, NAPLES, FL 34110. We are reviewing your request and will be in touch shortly!

Mortgage Calculator

Estimate your monthly mortgage payment, including the principal and interest, property taxes, and HOA. Adjust the values to generate a more accurate rate.
All estimates are provided for informational purposes only. Actual amounts may vary.
$0,000 Your Payment 20 15 65
$0,000 Your Payment

Work With Us

We're ready to collaborate on a strategic marketing and research approach that delivers results. Let's connect and discuss the next steps. "Contact us for a confidential consultation.” Why our Clients Choose The Leading Team We combine transaction expertise with real-world construction knowledge, giving our clients a strategic advantage in every deal. Dual Expertise — Brokerage + Construction insight Off-Market Access — Direct outreach to buyers and sellers Strategic Marketing — Targeted exposure to qualified investors Negotiation Strength — Proven track record of closing complex deals

Follow Us on Instagram